Commercial | Consulting on the redevelopment of a major commercial exhibition and conference centre.
South West Second Home | Conversion of a Cold War-era bunker into a bespoke micro home for a private client.
London Residential | Several extensions, conversions, and larger-scale new builds and developments.
What’s Live
Below is a shortlist of complete projects. For further detail on any of these builds, please get in touch.
What’s Complete
-
A contemporary rear extension and ground-floor reconfiguration for a Victorian house, completed a decade ago and revisited to reflect on how the space has evolved over time.
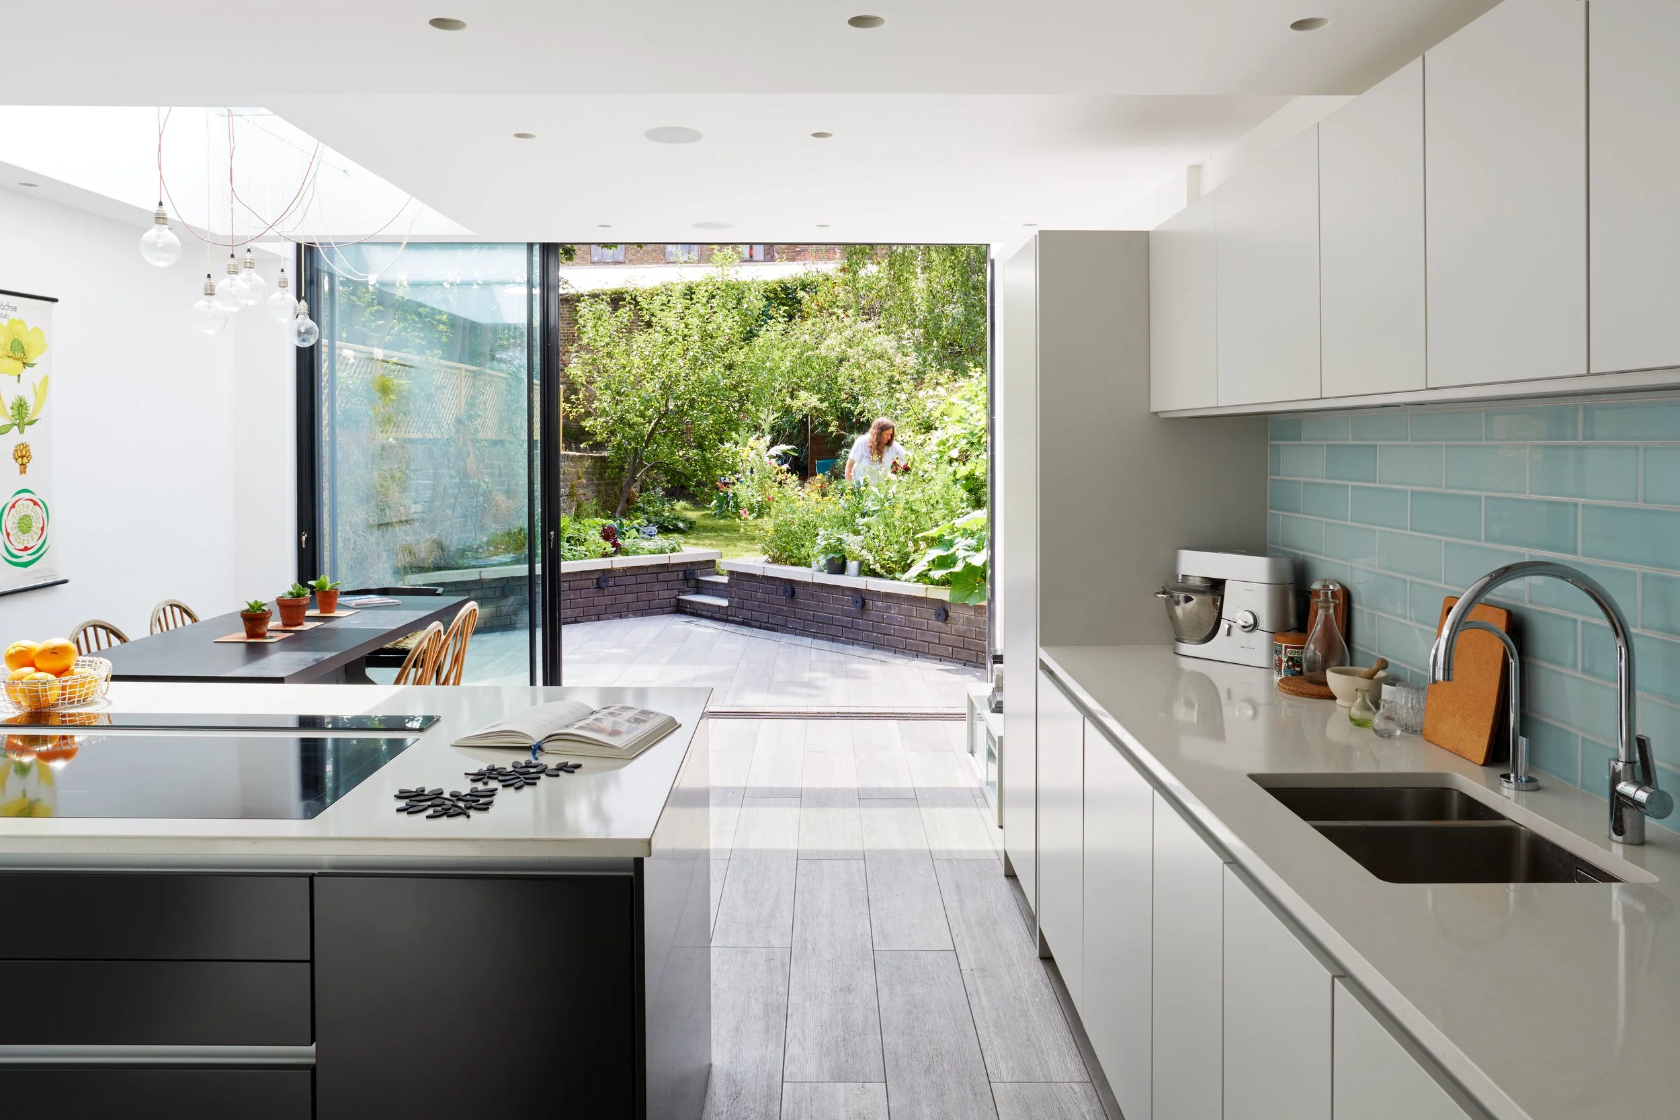
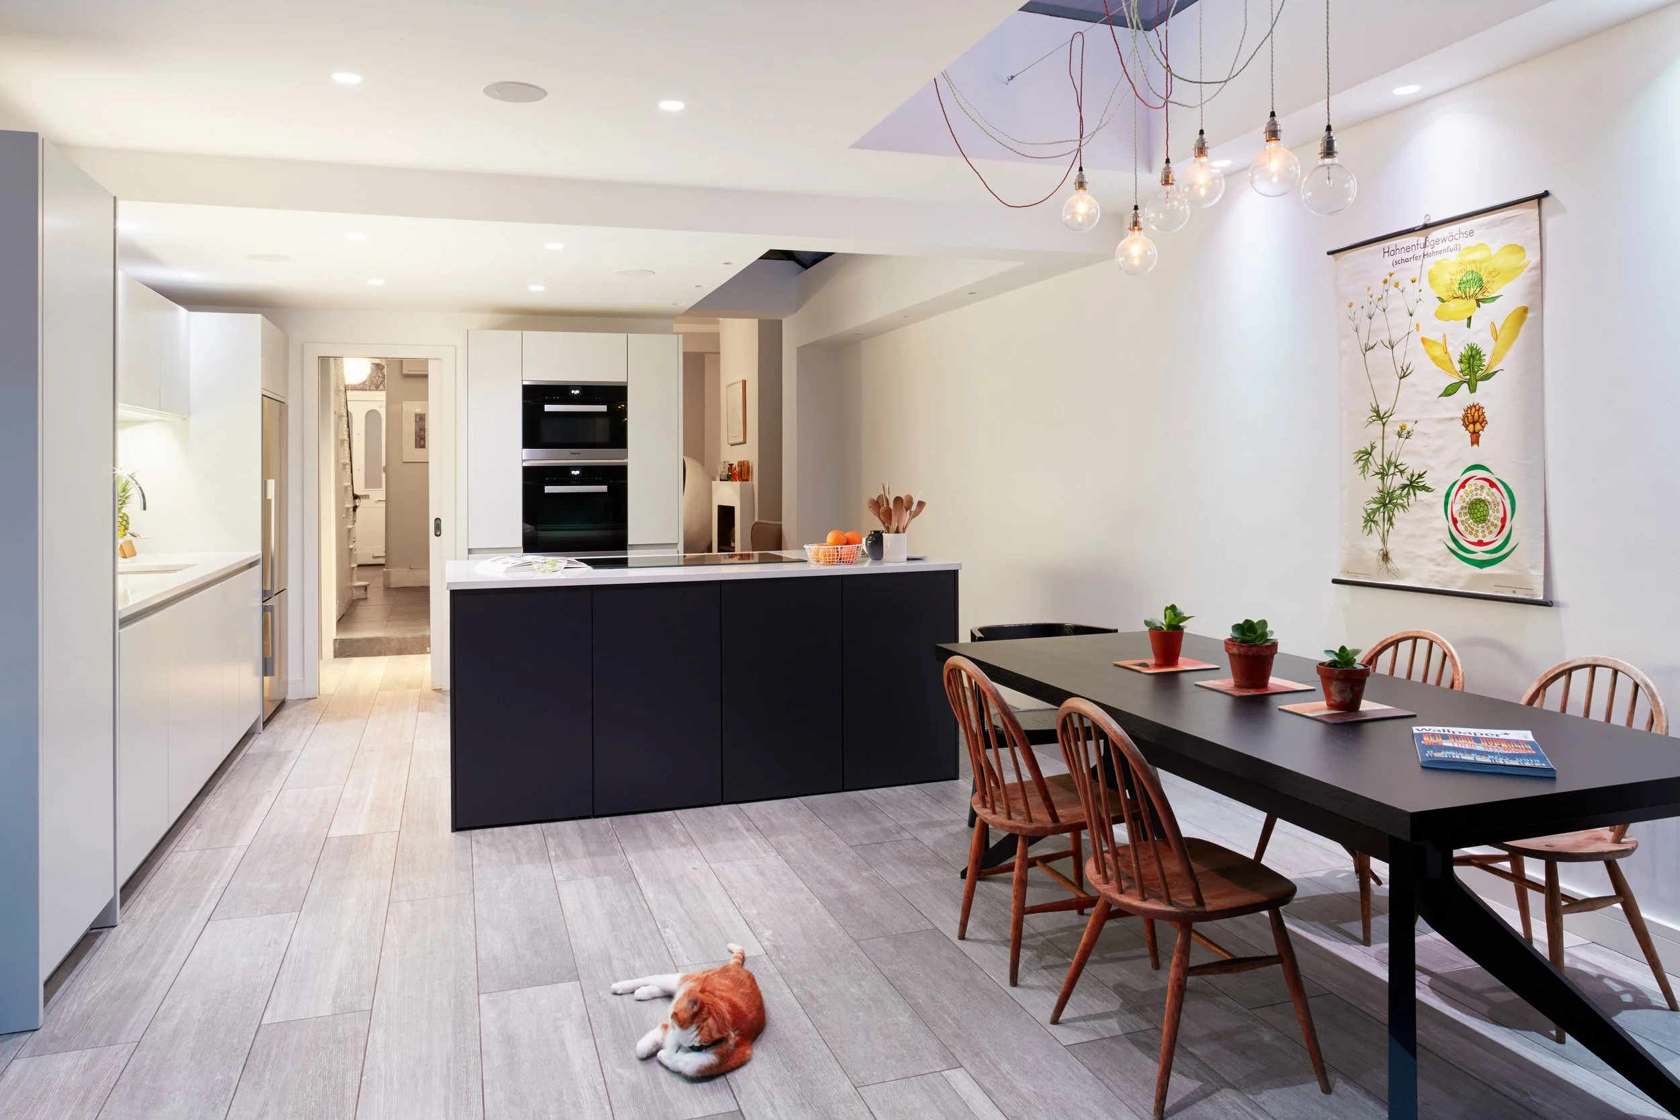
One of my first projects in practice, Rush Hill began with a simple ambition: to replace a tired and fragmented kitchen layout with a generous, connected family space for cooking, dining, and living, while introducing a subtle industrial character.
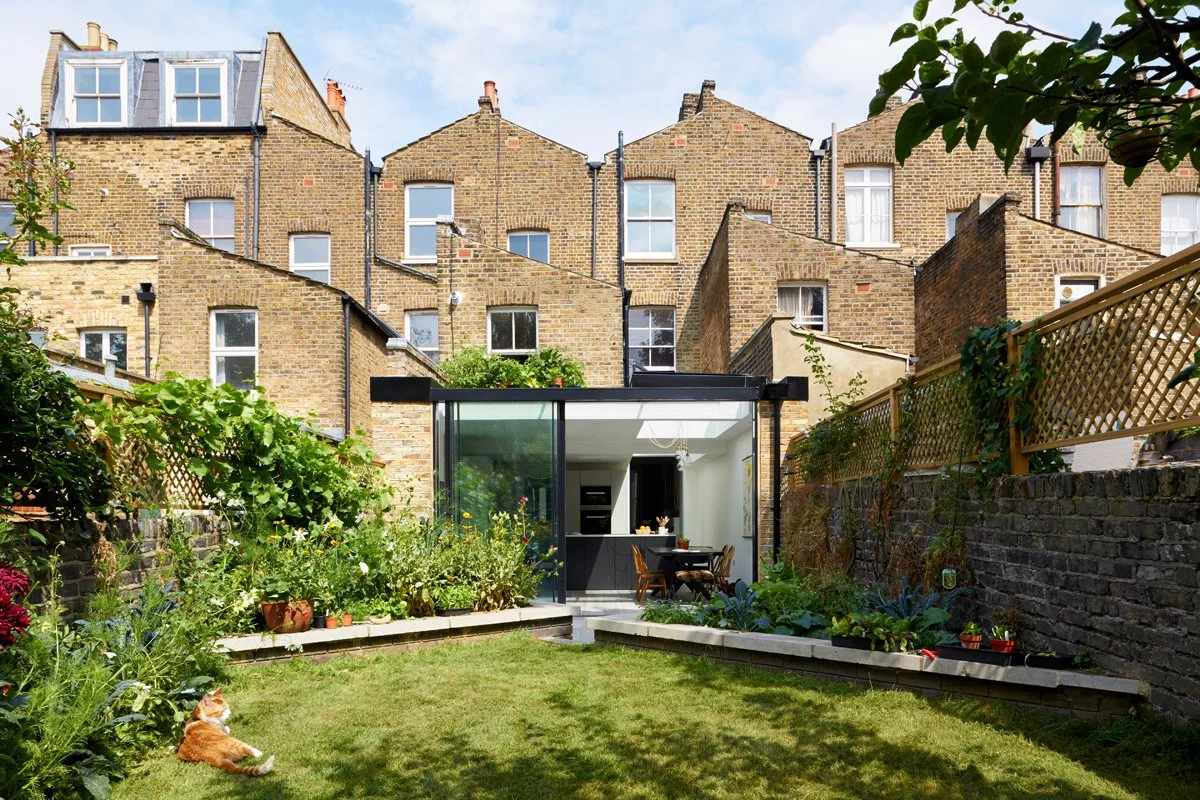
The existing rear and side extensions were removed to open up the back of the house and strengthen the relationship with the garden. The ground floor was carefully reorganised, creating a practical everyday space that sits comfortably alongside the more formal rooms at the front of the house.
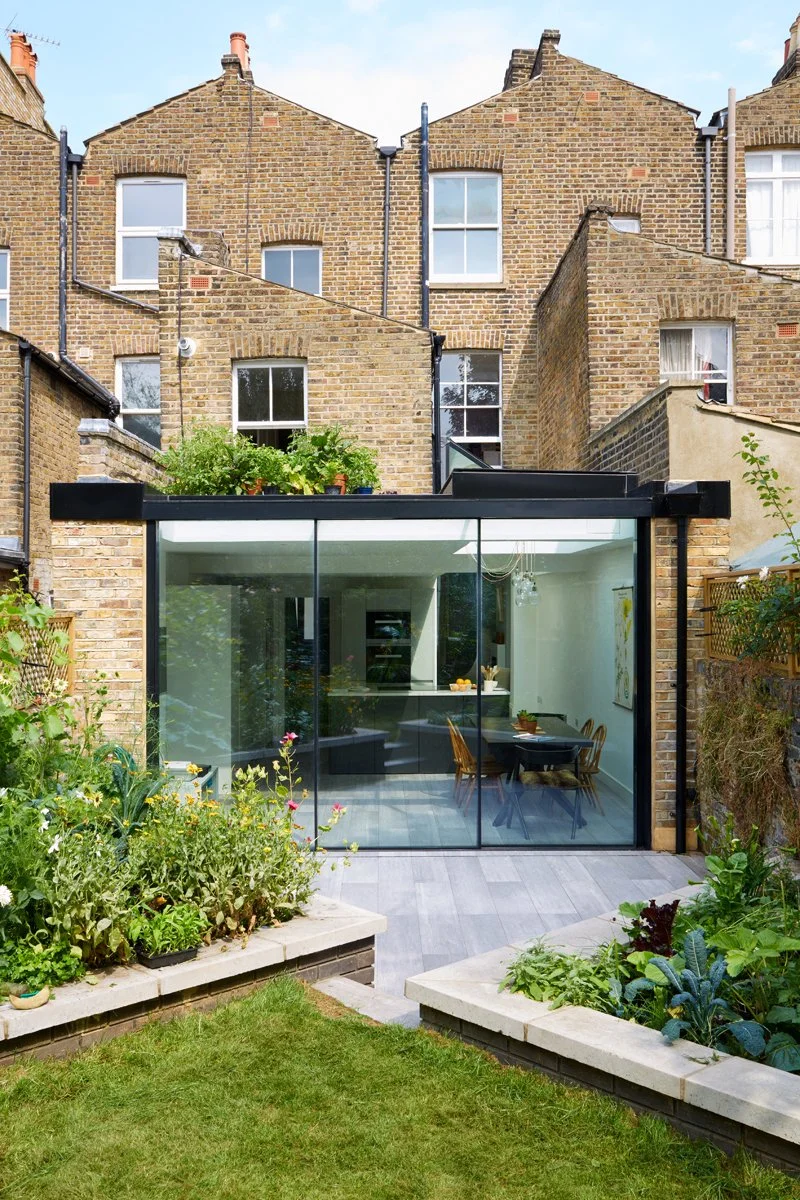
The design is defined by a restrained palette of materials and carefully considered details. Frameless rooflights and a minimal sliding door system bring natural light deep into the plan, while London stock brick detailing provides a robust external character. Internally, a two-tone kitchen, feature pendant lighting, and a central island create a calm and functional setting for family life.
A timber-effect ceramic tile extends continuously from inside to outside, reinforcing the connection between the kitchen and garden when the sliding doors are fully open. The landscaping was simplified with a clean engineering brick retaining wall, creating a seamless transition between the architecture and the garden.
Rush Hill is a project centred on clarity, light, and material consistency — creating a timeless family home that feels open, connected, and effortless in everyday use.
-
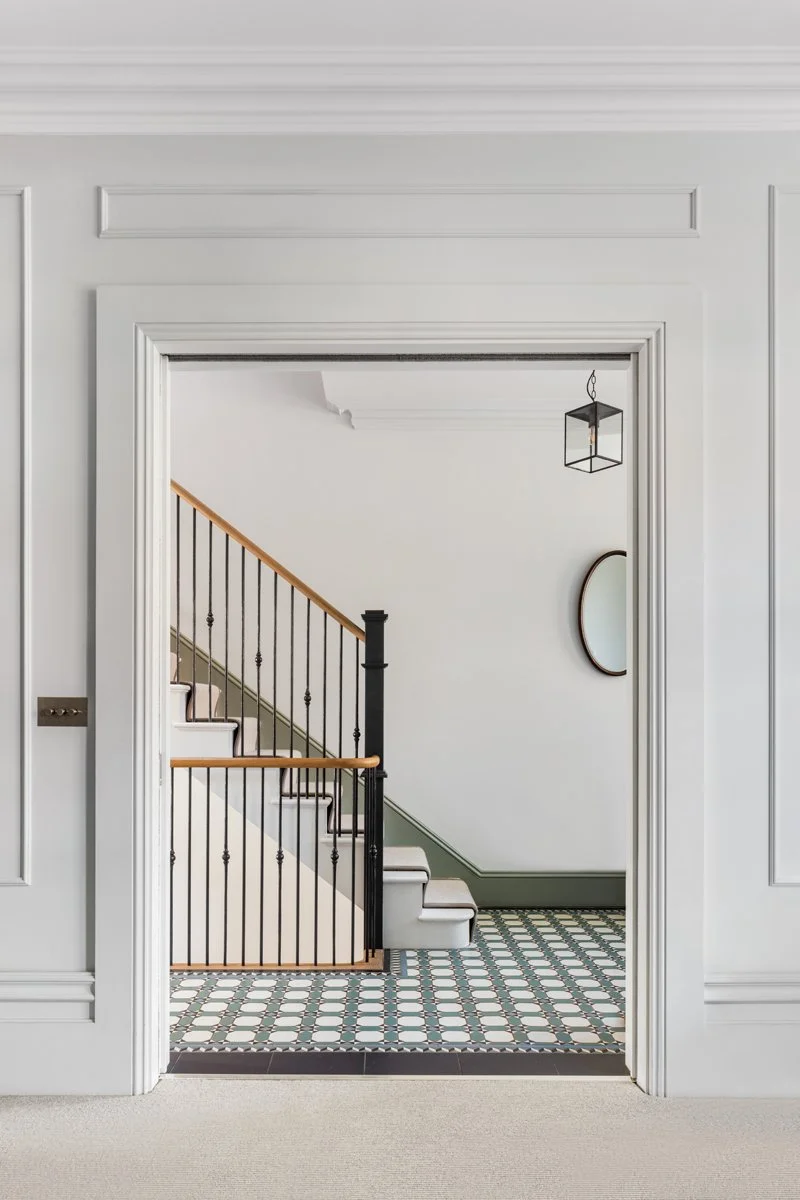
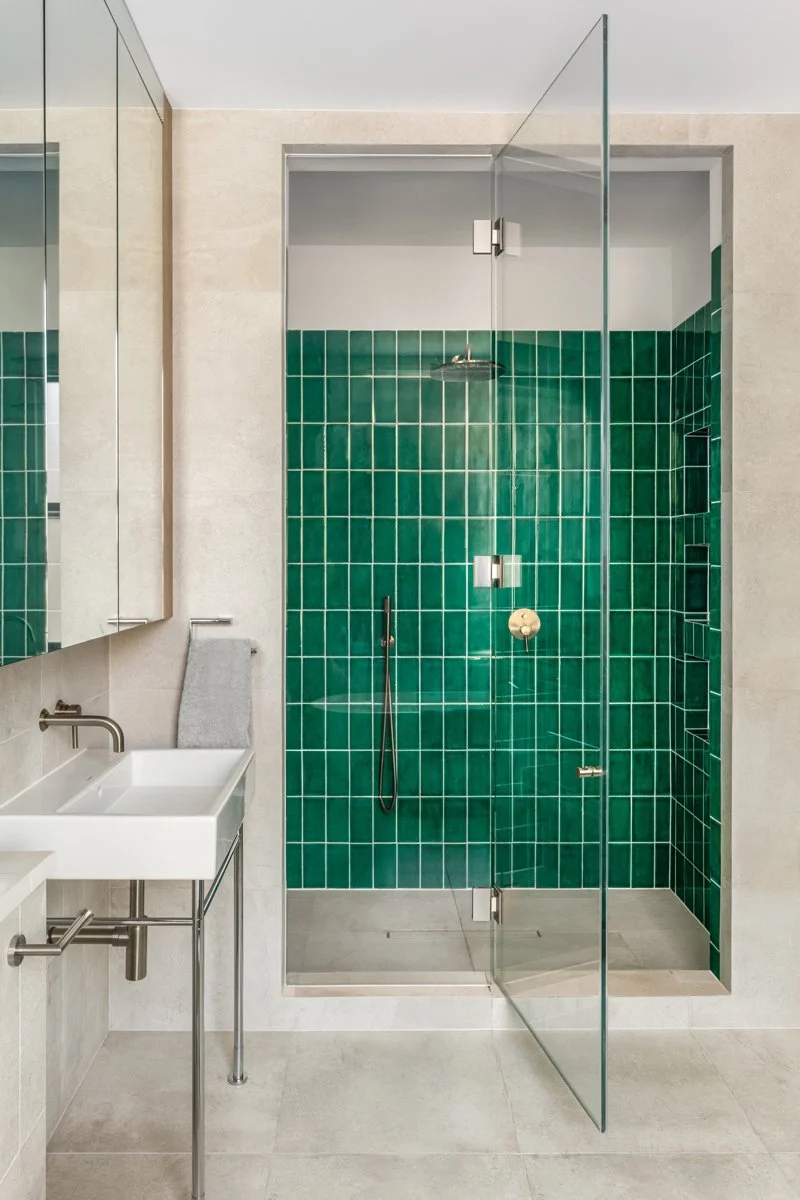
A complete refurbishment and substantial basement extension transformed this Victorian terraced house into a light-filled family home, demonstrating how thoughtful reconfiguration can unlock the potential of an existing property.
The clients were deciding whether to move or extend. By reworking the existing house and adding a new basement, the project provides the space and flexibility of a larger home.
The existing floor levels and layout were inefficient and disconnected. Rather than working around these constraints, we removed the original floor structure and reorganised the house from the inside out. This created a clearer circulation route, improved the relationship between each floor, and made better use of the available space.
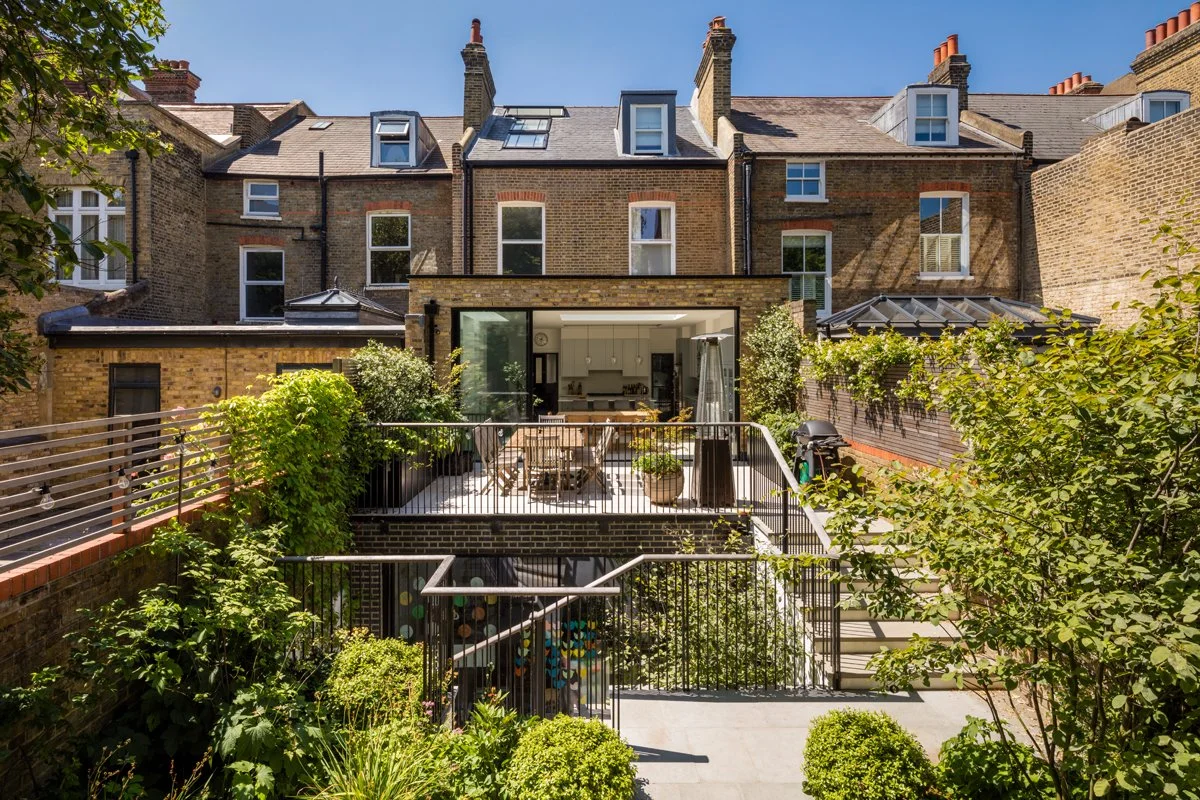
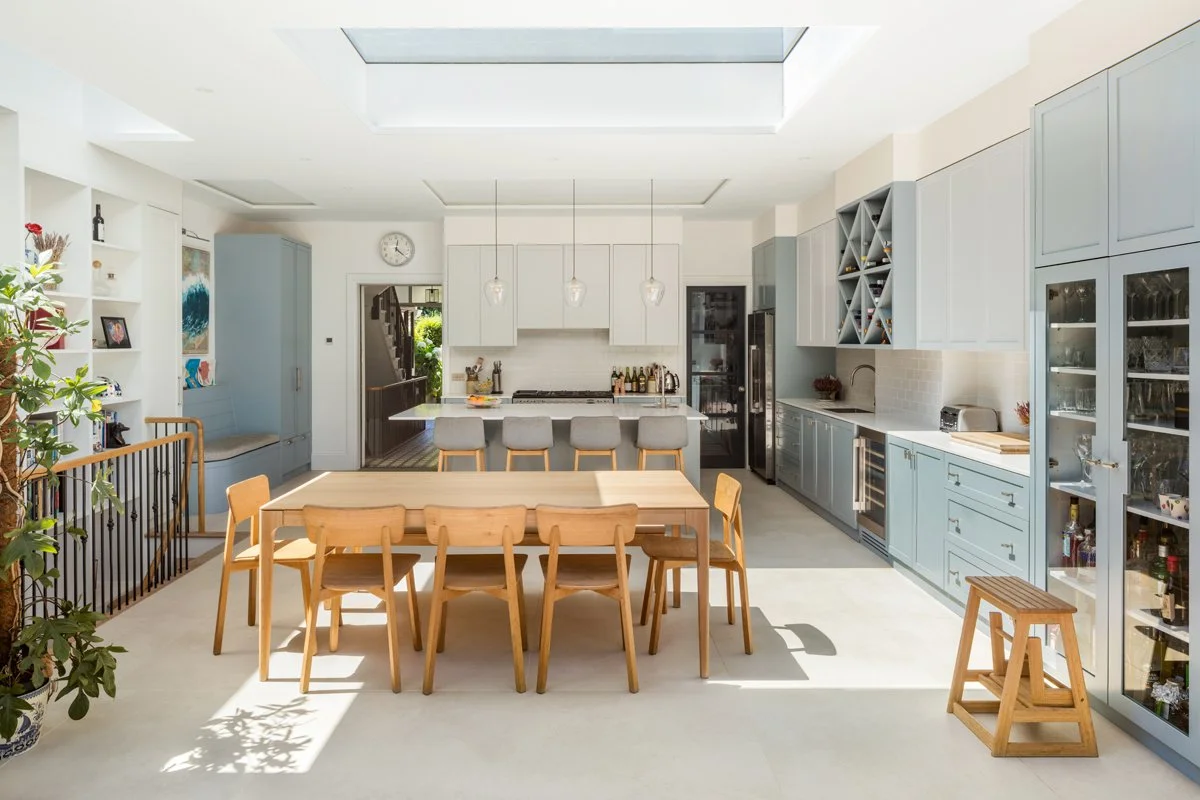
The ground floor reinstates a formal front reception room, while a WC and pantry are positioned within the darker central core of the plan. To the rear, a large glazed kitchen extension opens onto the garden and establishes a strong connection to the new basement below.
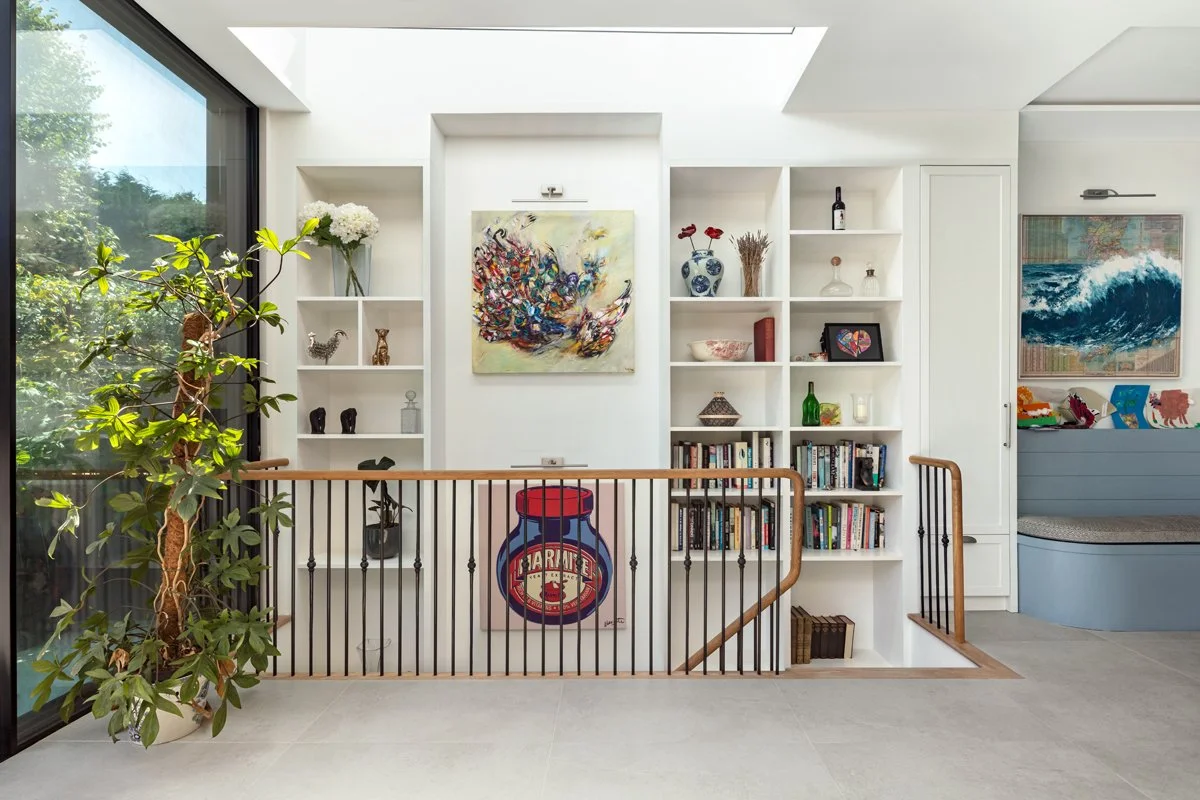
The architectural approach combines the traditional character of the Victorian terrace with contemporary interventions. Bringing natural light into the basement was a key driver of the design, using large areas of glazing and rooflights to draw daylight deep into the house. Electrically operated rooflights at loft level also create a stack ventilation effect, allowing warm air to escape naturally during the summer.
-
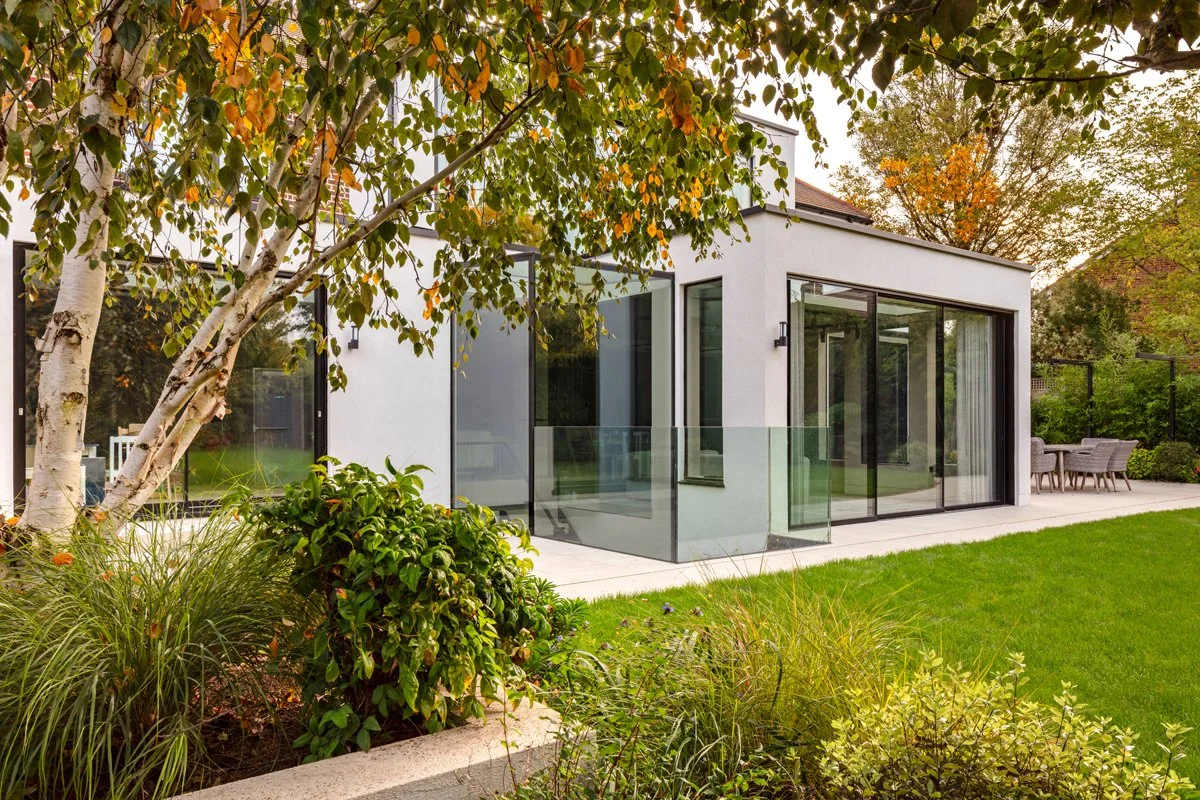
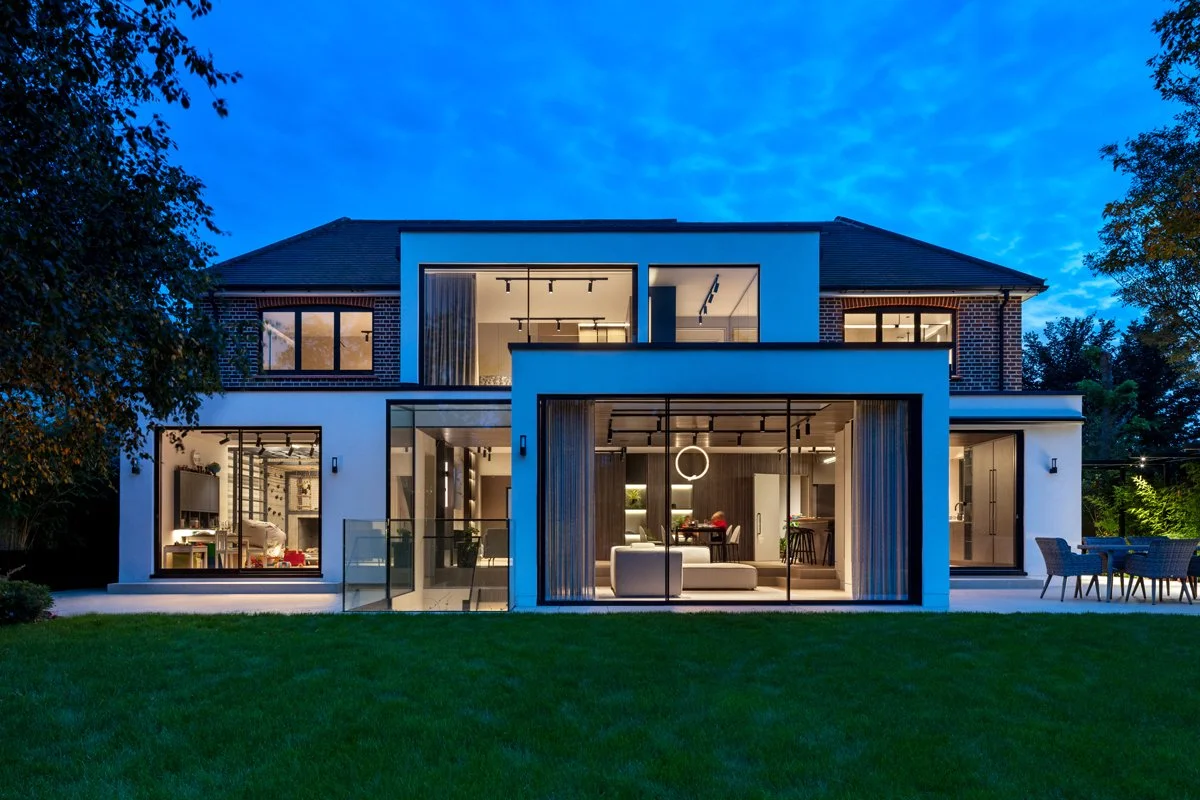
This project completely reimagined an ordinary detached house in Hampton within Richmond, transforming it into a contemporary family home tailored to modern living.
Working closely with an exceptional design team including Usher and Co. Interior Design and Alladio Sims Garden Landscape Design, we delivered a highly bespoke home with a strong connection between architecture, interiors and landscape.
The project involved a substantial new basement alongside the comprehensive redevelopment of the existing house, with a high-end interior fit-out and carefully integrated garden design. Construction was carried out by Strong Base Construction, whose attention to detail and collaborative approach made them an ideal partner for a project of this scale and quality.
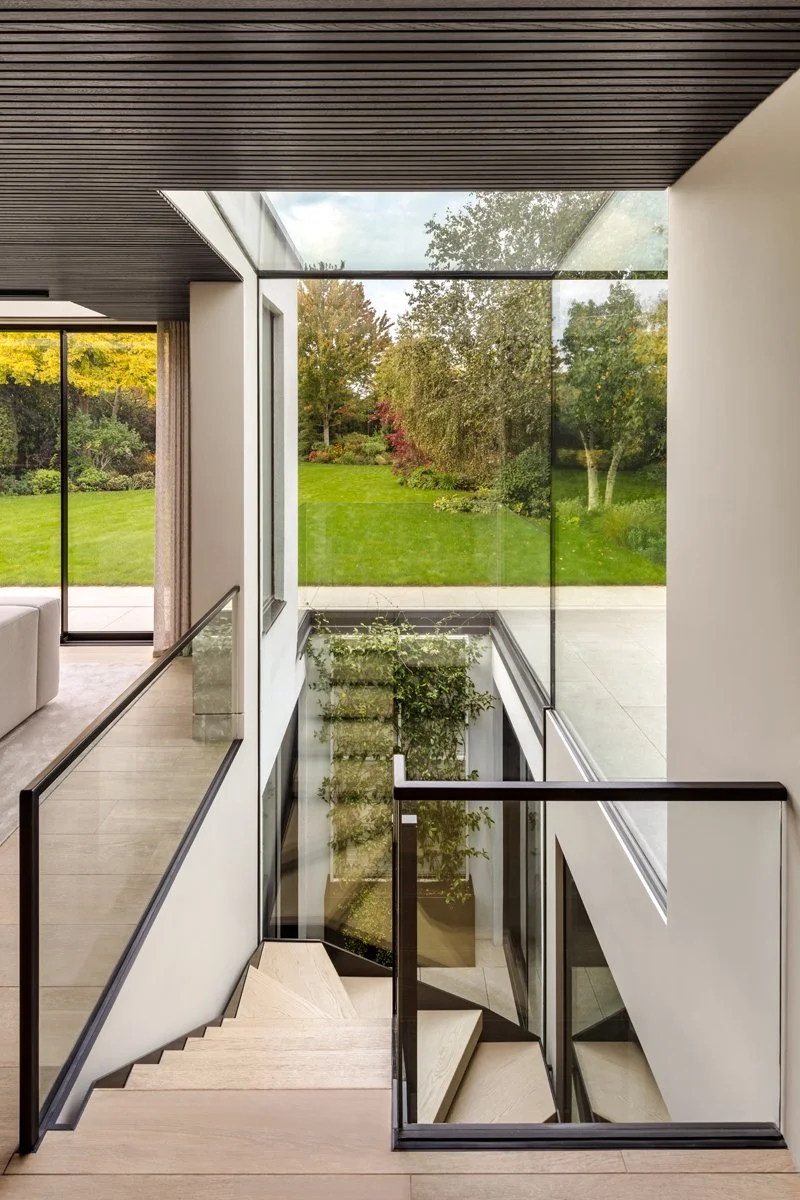
The new basement includes a gym, sauna and cinema room, accessed via a striking staircase suspended within a glazed light-well that brings natural light deep into the lower level while creating a dramatic architectural focal point.
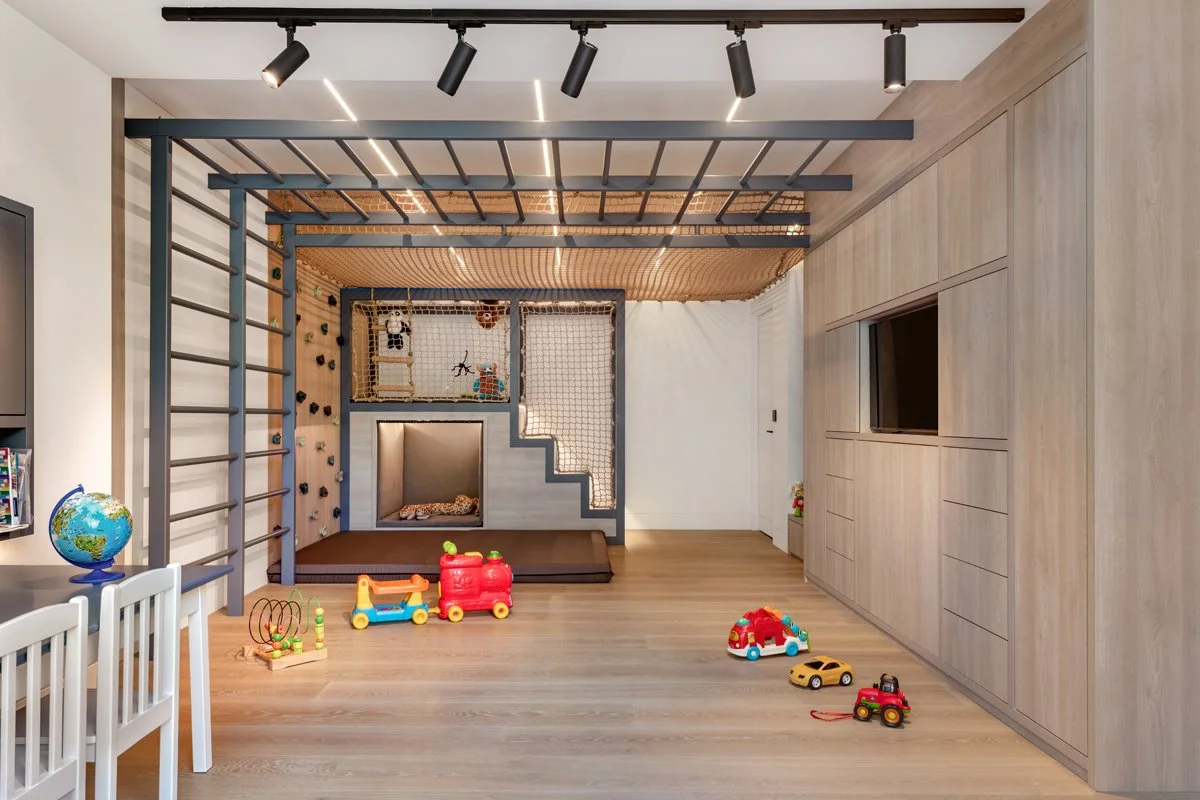
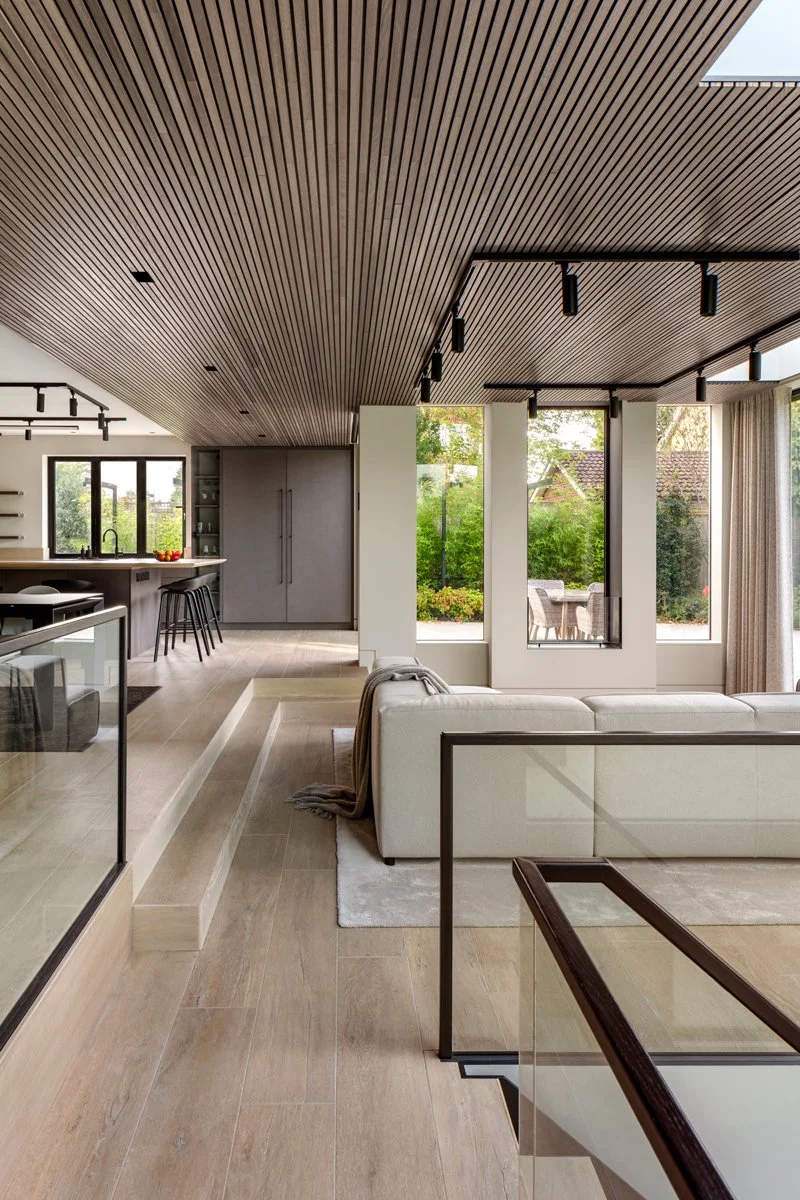
At ground floor level, a series of contemporary rear extensions reorganised the plan to create a 90sqm open-plan kitchen, dining and living space designed around family life, natural light and direct connections to the garden. More intimate spaces including a study, library and playroom provide space for quieter moments alongside the larger entertaining areas.
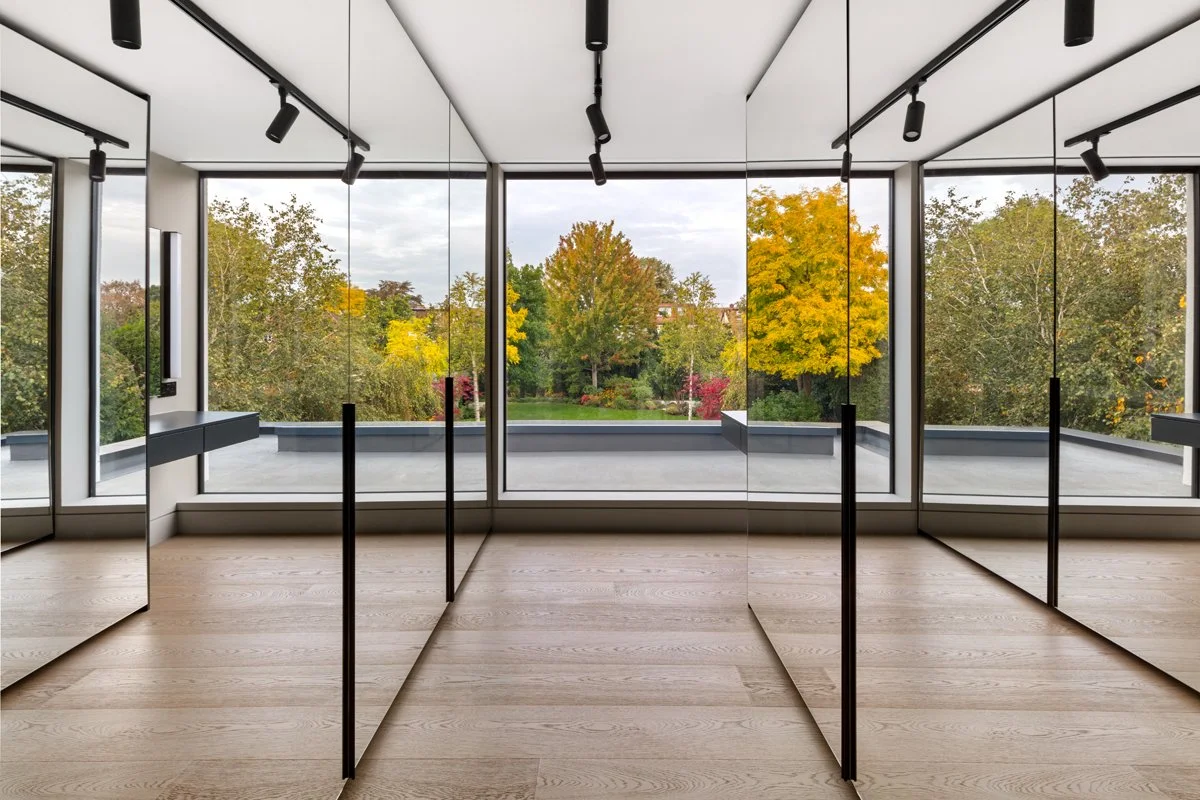
The upper floors were reconfigured to create a generous principal suite, family and guest bedrooms, while a new loft staircase unlocks additional study, play and storage spaces — allowing the main living areas to remain calm, uncluttered and flexible for everyday family life.
-
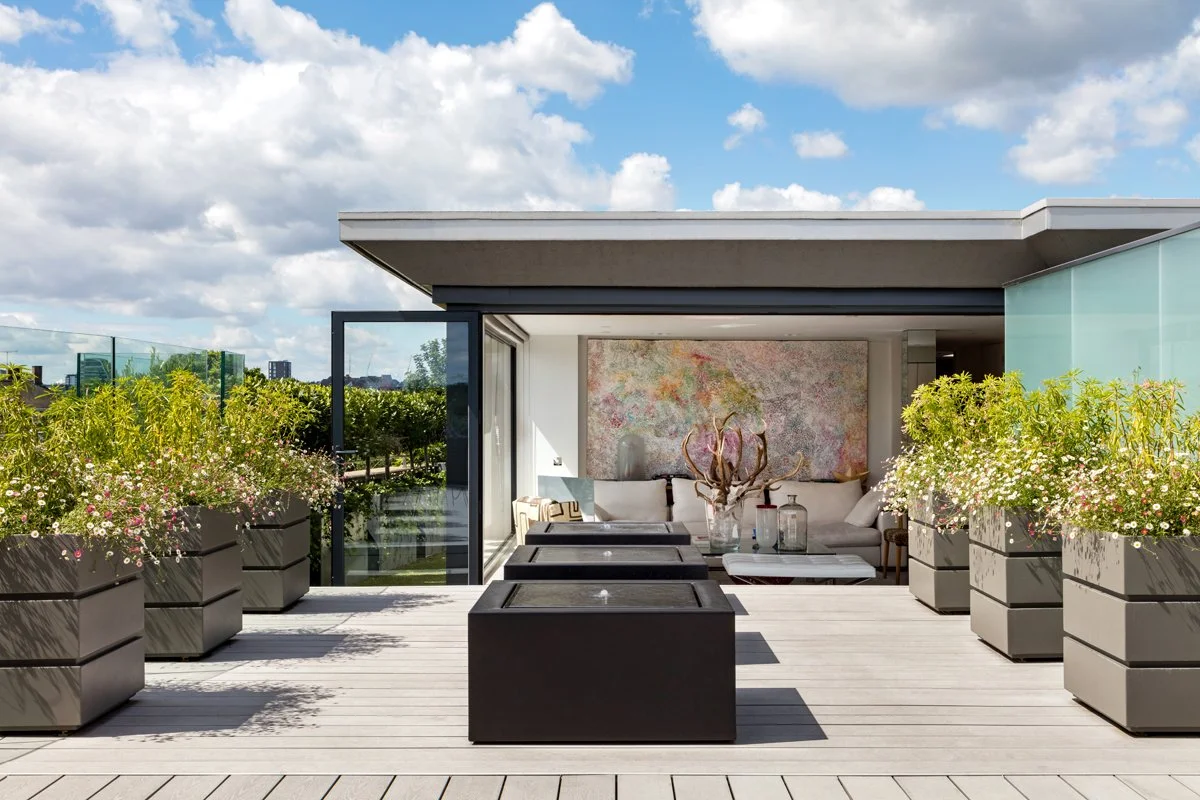
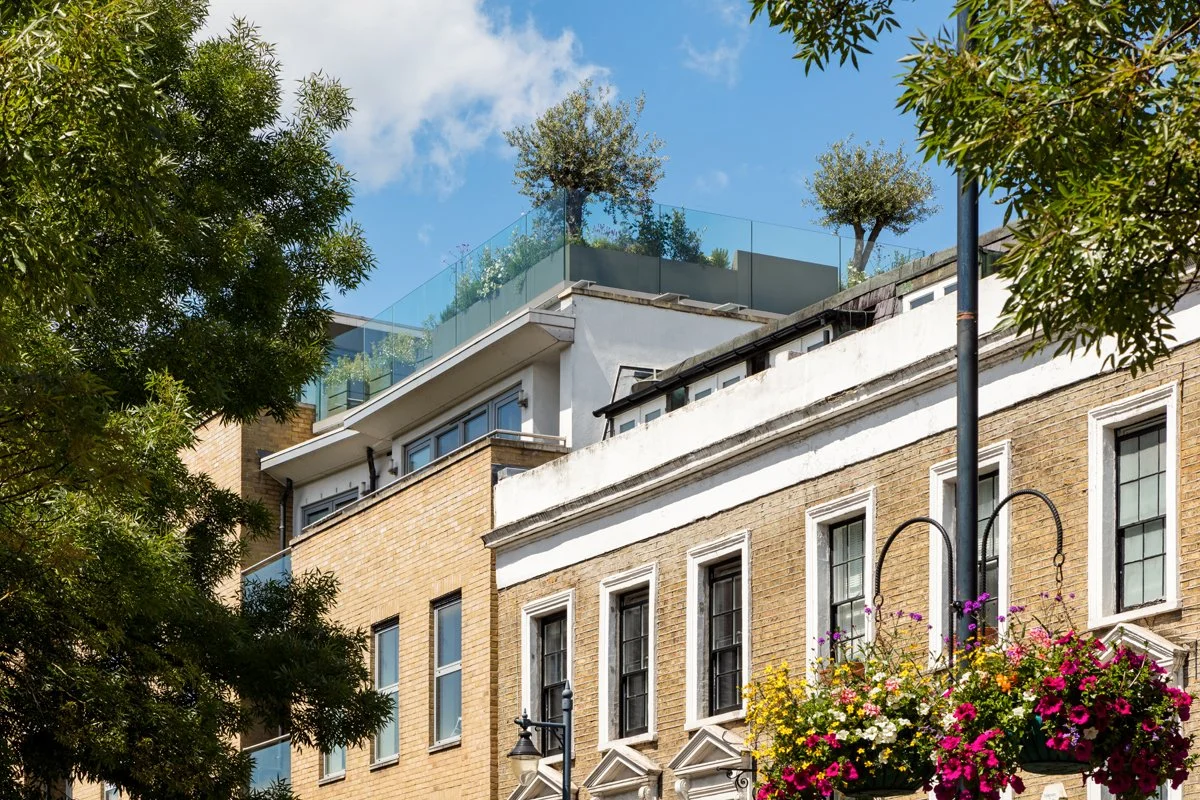
This small but technically complex project transformed an existing flat roof above a property in Battersea Square into a generous rooftop terrace, creating a new outdoor living space with panoramic views across London.
The design carefully organises the terrace into distinct zones for relaxing, dining and outdoor cooking, allowing the space to function as a seamless extension of the penthouse. Replacing the existing glazing with sliding folding doors has strengthened the connection between the interior and exterior, improving natural light, circulation and the overall sense of openness.
The terrace is complemented by a beautifully designed landscape scheme developed in collaboration with garden designer Richard Miers. The design incorporates bespoke planted beds, water features, carefully selected planting, an integrated irrigation system and subtle lighting, creating a tranquil and inviting garden that can be enjoyed throughout the day and into the evening.ere